Concrete Building Design Software: A Selection Guide
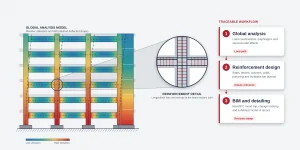
Most comparisons of concrete building design software read like feature inventories: a column of ticks for slabs, beams, columns and walls, and another for supported codes. What they rarely show is where a real project loses time or accuracy, which is at the handoffs between the analysis model, the reinforcement